
All featured homes
Hill Country · San Antonio, TX
Hill Country Estate
Natural stone, broad rooflines, and timeless Texas character.
Size
3,850 sq. ft.
Bedrooms
4
Bathrooms
4
Stories
1
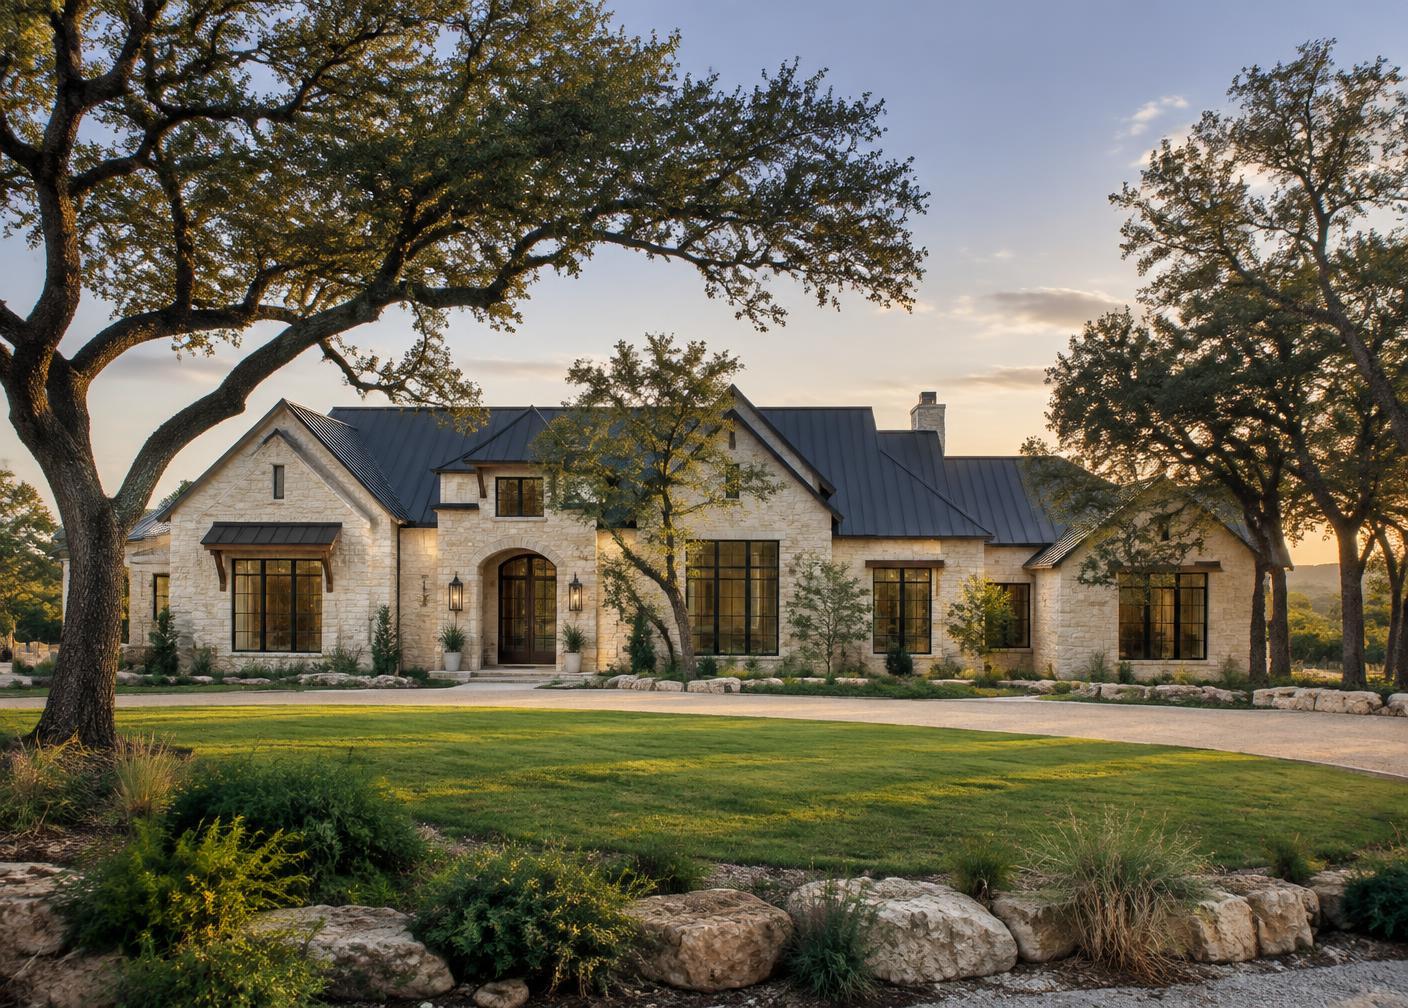
Illustrative concept image — not a completed NV Custom Homes project.
About this plan
A single-story estate plan built around long sightlines and deep shaded porches. Living, dining, and kitchen open into one another so the home works as well for a quiet weeknight as it does for a full house of family.
Construction starts at $200 per square foot. Final cost depends on design, finishes, and site conditions.
Featured design details
- Wraparound covered porch
- Vaulted great room with beams
- Chef's kitchen with scullery
- Private primary wing
- Oversized three-car garage
Materials
- Local limestone
- Standing-seam metal roof
- White oak flooring
- Cedar beam accents
Build with confidence
Reserve Your Private Consultation
Tell us about your land, your plans, and the home you have in mind. We will walk you through what it takes to build it.
Get Your Free Consultation