
All featured homes
Transitional · Lytle, TX
Transitional Two-Story
Stone and stucco with a deep covered porch and classic proportions.
Size
3,400 sq. ft.
Bedrooms
4
Bathrooms
4
Stories
2
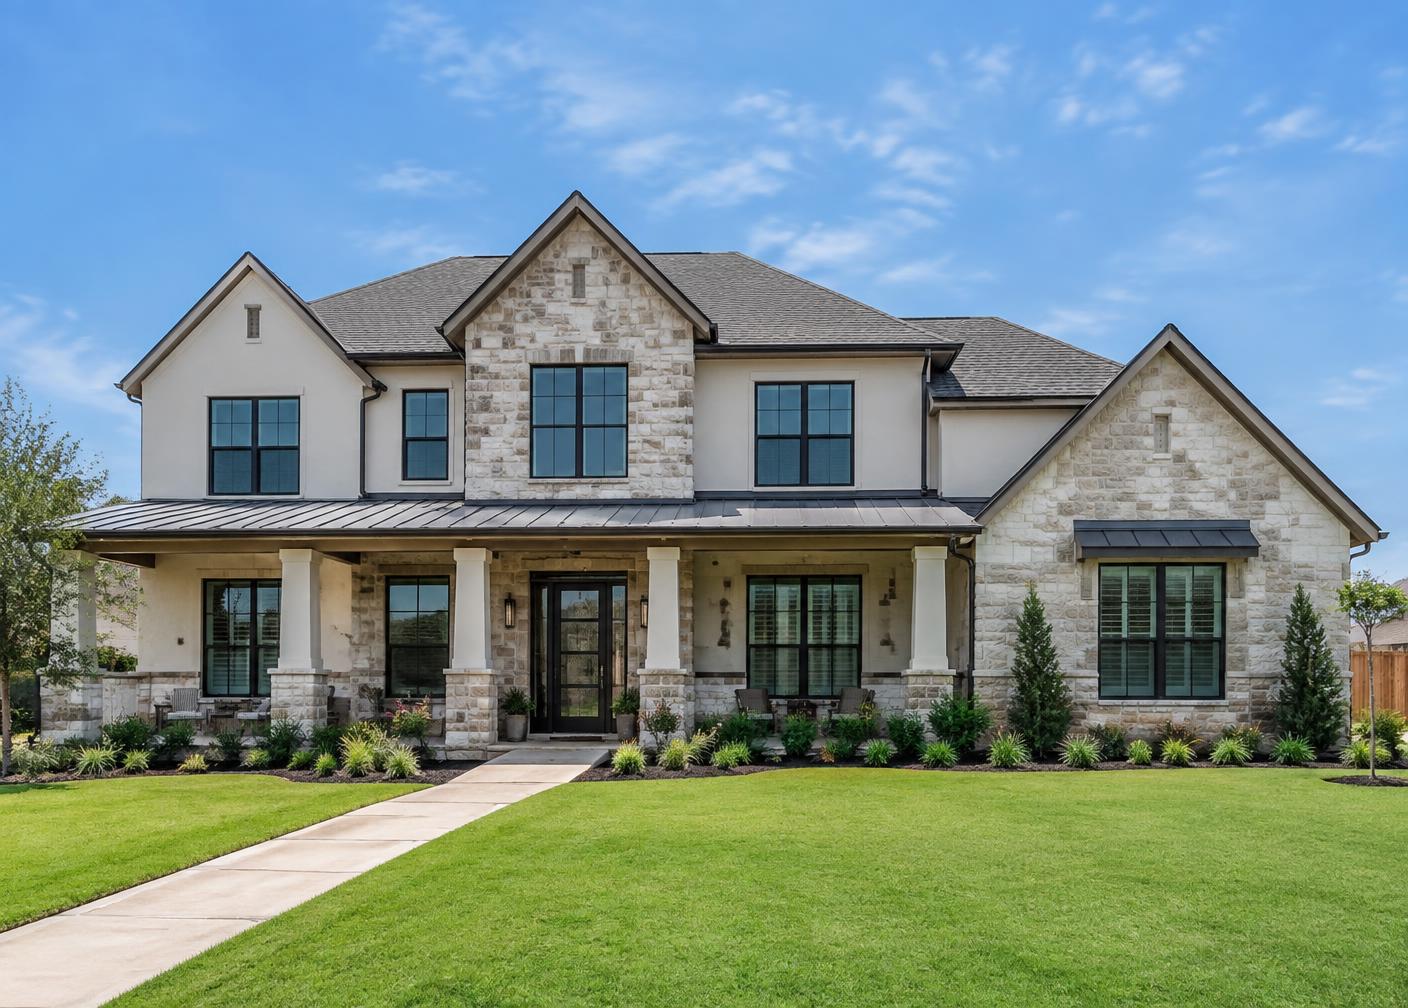
Illustrative concept image — not a completed NV Custom Homes project.
About this plan
A family plan that balances formal and casual space: a wide porch and entry up front, an open kitchen and living core at the center, and bedrooms tucked upstairs.
Construction starts at $200 per square foot. Final cost depends on design, finishes, and site conditions.
Featured design details
- Deep covered front porch
- Two-story entry
- Game room upstairs
- Downstairs primary suite
- Three-car side-entry garage
Materials
- Austin stone
- Stucco accents
- Architectural shingle
- Engineered hardwood
Build with confidence
Reserve Your Private Consultation
Tell us about your land, your plans, and the home you have in mind. We will walk you through what it takes to build it.
Get Your Free Consultation